
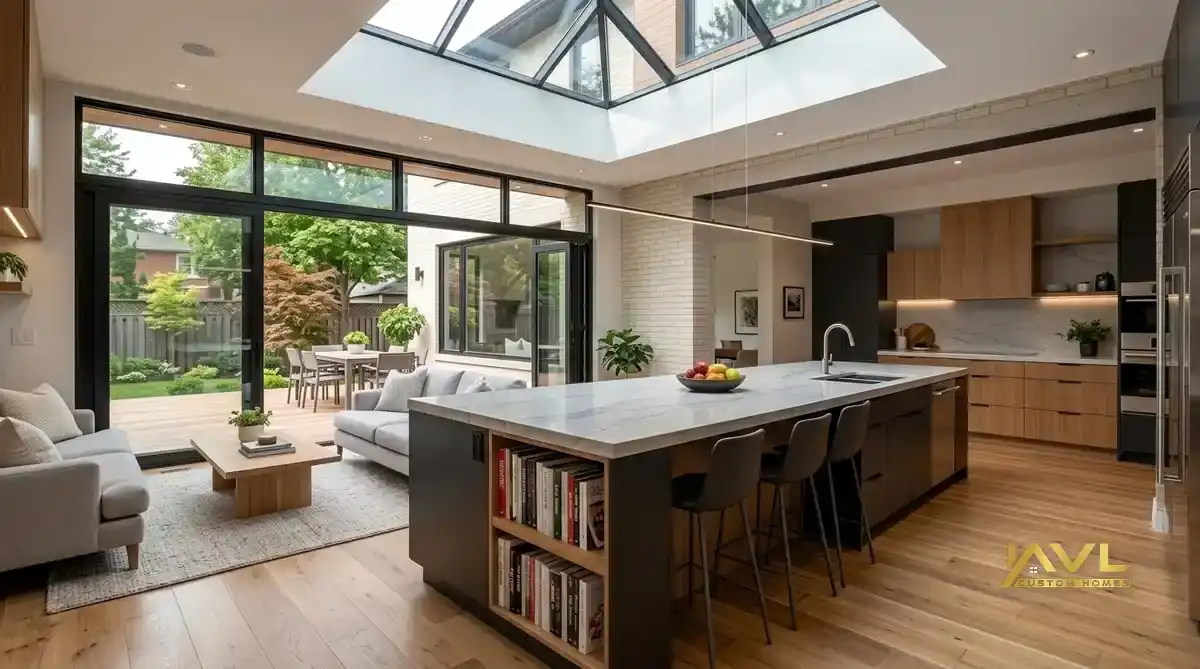
DESIGN-BUILD HOME ADDITIONS IN RICHMOND HILL
Second-storey pop-tops, rear extensions, and footprint expansions — engineered, permitted, and built for South Richvale, Bayview Hill, Oak Ridges, Jefferson, and Crosby and surrounding neighbourhoods.
In Richmond Hill's premium communities — South Richvale, Bayview Hill, Oak Ridges, Jefferson, and Crosby — a home addition is often the most practical way to gain legal square footage without leaving a neighbourhood you love. AVL Custom Homes delivers design-build second-storey pop-tops, rear extensions, and primary-suite additions with engineering, permits, and luxury construction aligned to Richmond Hill's municipal standards.
Richmond Hill additions are structural projects first. AVL completes survey review, foundation and framing assessment, stamped engineering, and permit-ready drawings before demolition. Design-build delivery commonly falls in the $450–750 per square foot range — variance driven by foundation work, roof integration, mechanical redistribution, and finish tier rather than headline square footage alone.
For detailed 2026 pricing, permit fees, and ROI context, see our Richmond Hill home addition cost guide. For whole-home renovation scope beyond the addition footprint, explore our Richmond Hill renovation services.
Whether you need a family room extension, a second storey for growing children, or a primary suite that transforms daily living, AVL connects architectural intent with buildable reality. Use our cost calculator to model scenarios, then refine assumptions with a project-specific review from our team.

Richmond Hill design-build additions commonly land between $450 and $750 per square foot depending on structural complexity, foundation reinforcement, and finish tier — with simple bump-outs on the lower end and multi-storey work trending higher.
Richmond Hill maintains strict lot coverage, setback, and tree protection requirements under Zoning By-law 113-00. Additions that exceed permitted Gross Floor Area may require Committee of Adjustment or minor variance routes.
Return on investment follows function: additions that solve real layout problems — a usable second storey, a legal in-law suite, a family kitchen with proper circulation — tend to outperform decorative upgrades at resale. AVL aligns scope with neighbourhood expectations so your investment holds value in Richmond Hill.
Pop-tops and full second floors with structural assessment, engineered support, and roof integration on existing Richmond Hill homes.
Kitchen, family room, and main-floor expansions that extend depth while respecting coverage and setback rules.
Bedroom and spa-bath suites designed for comfort, ventilation, and market-appropriate finish standards.
Combined addition and whole-home modernization — structure, systems, and luxury interiors under one design-build contract.
Richmond Hill home additions commonly range from $450 to $750 per square foot for design-build delivery, depending on structural complexity, foundation work, finish tier, and mechanical scope. Simple rear bump-outs trend lower; multi-storey additions with foundation upgrades trend higher. AVL provides project-specific feasibility budgeting rather than one-size-fits-all pricing.
Most Richmond Hill additions require building permits when they add floor area, alter structure, or change egress and fire separation. Projects are reviewed through the City of Richmond Hill Building Department. Additions exceeding lot coverage or setback limits may require Committee of Adjustment approval. AVL coordinates stamped drawings, structural engineering, and submission sequencing before construction begins.
After design and permit readiness, many Richmond Hill additions run roughly 6–9 months on site for standard scopes, with longer durations for complex structural work or variance routes. Pre-construction — survey, engineering, drawings, and municipal review — often adds several months before demolition begins.
Richmond Hill enforces lot coverage, setback, height, and tree protection requirements. Properties near conservation areas may face TRCA review. Minor variances add planning consultant time and hearing costs. AVL identifies these constraints during feasibility so budget and schedule stay realistic.
The better option depends on lot coverage, zoning height limits, foundation capacity, and how you want to use the new space. Rear extensions work well on deep lots; second-storey additions preserve ground-level outdoor area but require structural assessment of the existing home. AVL compares both paths during feasibility planning.
Ready to explore a second-storey pop-top, rear extension, or full footprint expansion in Richmond Hill? Contact AVL Custom Homes for a feasibility review — or start with our cost calculator.
Request Richmond Hill Addition Consultation